
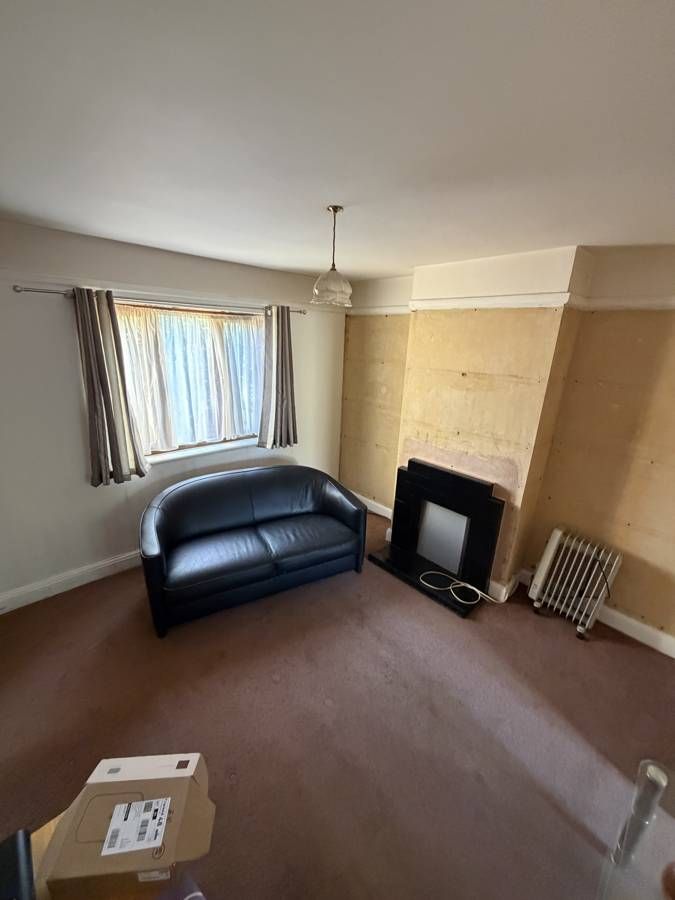
A 1930s semi on Barton Road, Cambridge, that had not been touched in decades. Once the carpets, wallpaper and contents came out we found subsidence, failed floorboards, damp-damaged walls and a complex Economy 7 electrical set-up.
This is how we managed the job, and the contract, from survey to handover.

Back to a clean, modern standard, without losing the character
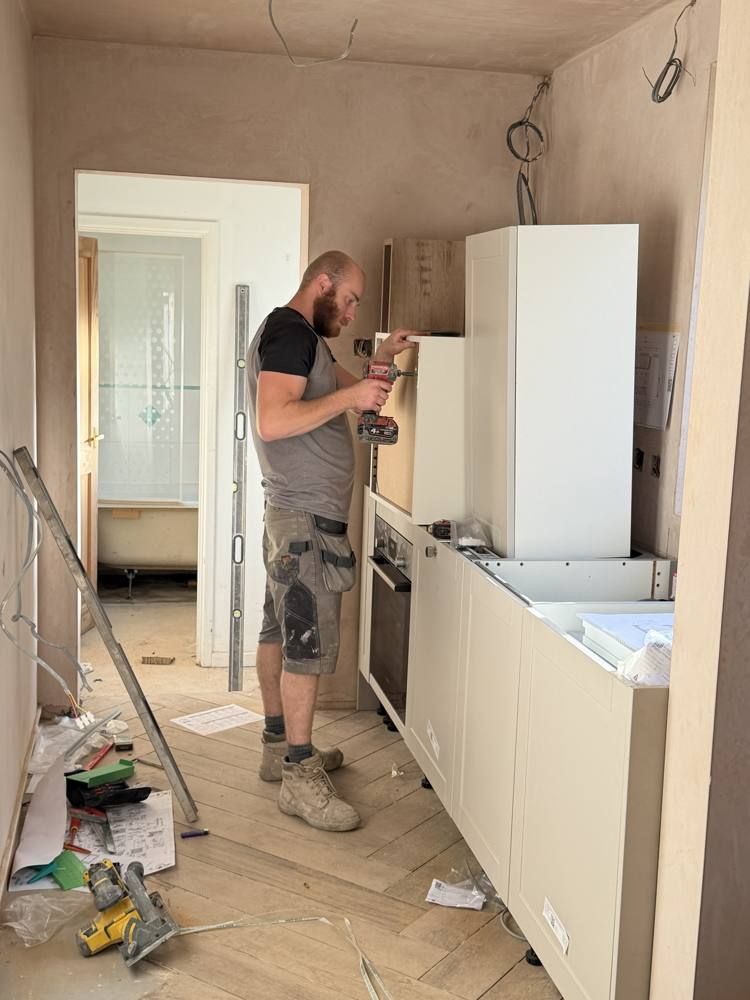
The scope covered strip-out, opening up the lounge and dining room, a new Wren kitchen, new windows and French doors, a new electric boiler, rewiring around the existing Economy 7 and solar PV supply, full decoration in Farrow & Ball, and restoring the original timber floors.
The house only tells you the truth once it is opened up
When we priced the job the house was furnished, carpeted and wallpapered. That is normal: nobody can lift every floorboard or strip every wall before a contract is signed. Our proposal said so plainly and listed hidden conditions as a dependency that could change the cost.


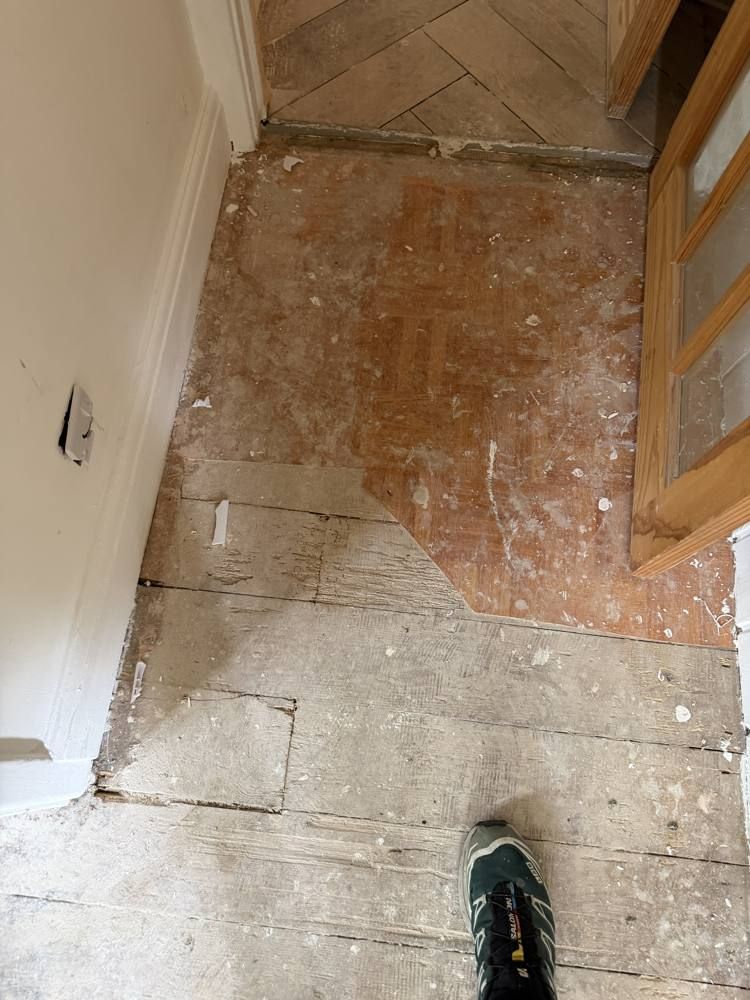
- Floors beyond economical repair. Open joints of about 5 mm throughout, gaps under the skirtings, about 2.5 m² of woodworm in the hall, and broken boards where a wall had been removed.
- Subsidence. The kitchen floor had dropped and had to be raised by about 20 mm at the front and about 50 mm at the back.
- Damp-damaged walls. Long-term damp and poor previous plastering meant a full replaster, not patching.
- Complex electrics. An Economy 7 dual-rate supply to storage heaters, solar PV on a dual supply, and a redundant shower circuit.
- A hidden leak. Perished plastic fittings behind the bath panel.
- Contamination. The bathroom had to be cleaned down in full PPE before work could start.


Changing approach, and saving money
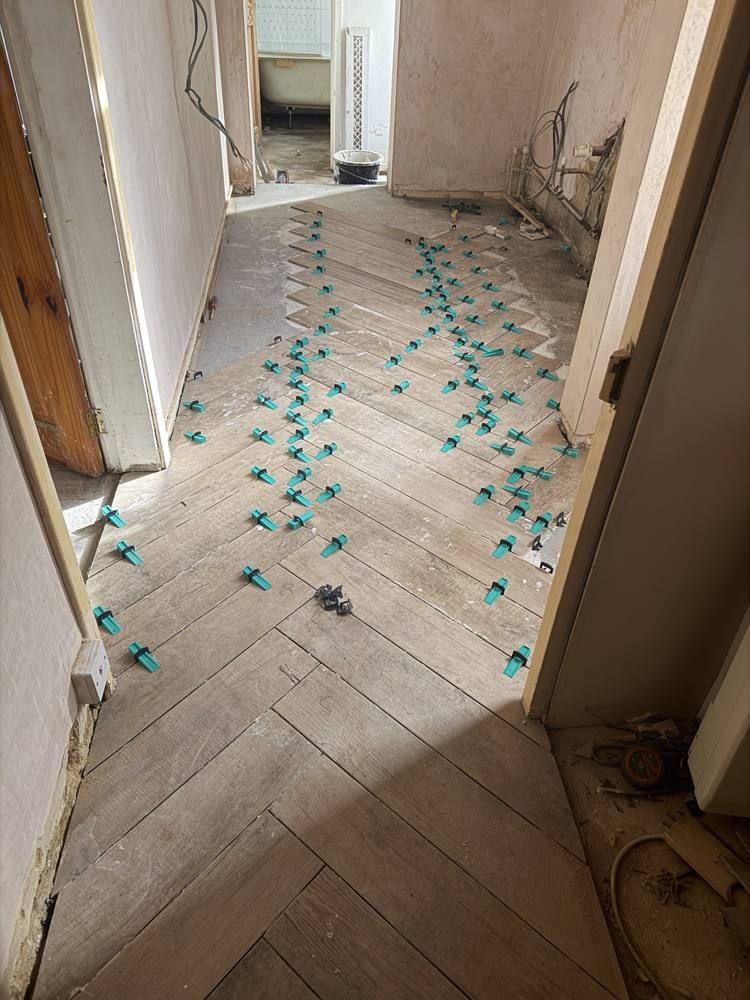
Sanding and varnishing would have shown every gap, patch and level change. Even with every gap filled, the result would not have justified a £5,000 restoration. We credited the restoration in full, levelled and tiled the kitchen and hall in herringbone, prepared the remaining boards, fitted new matching skirtings and specified carpet. The new approach cost less than the restoration it replaced and gave a better finish.


Doing it once, properly
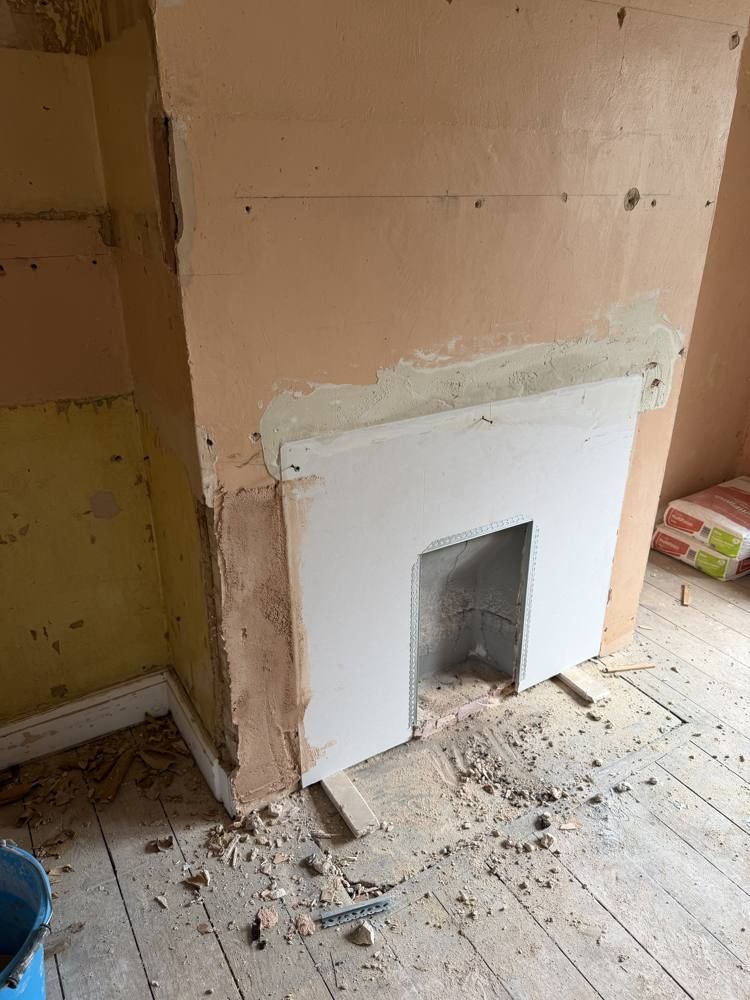
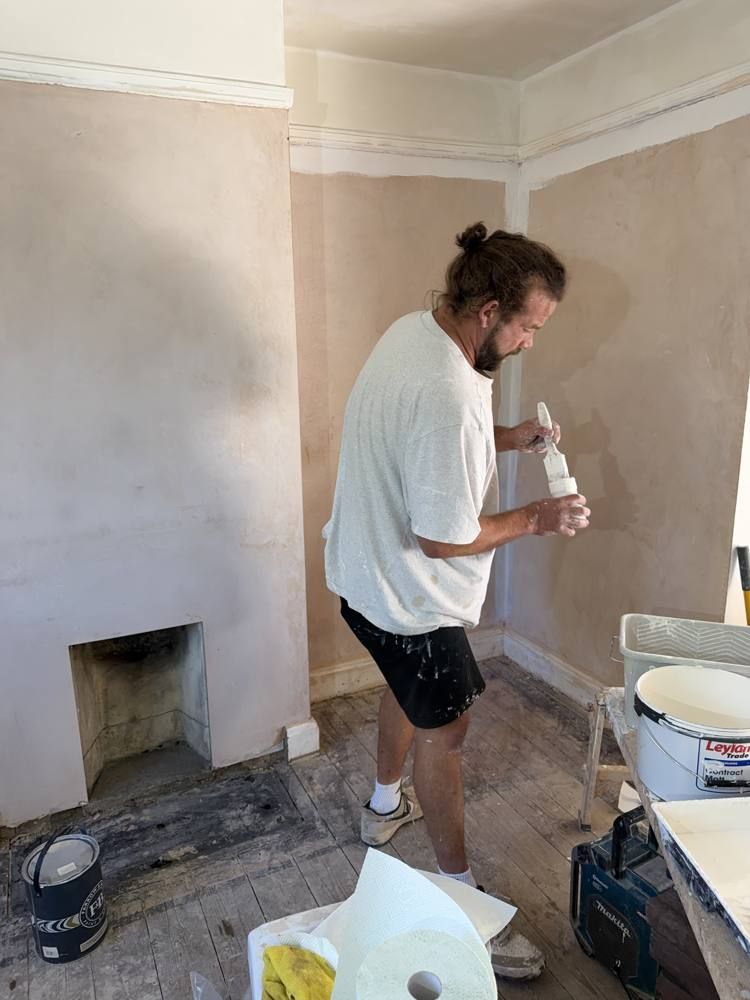
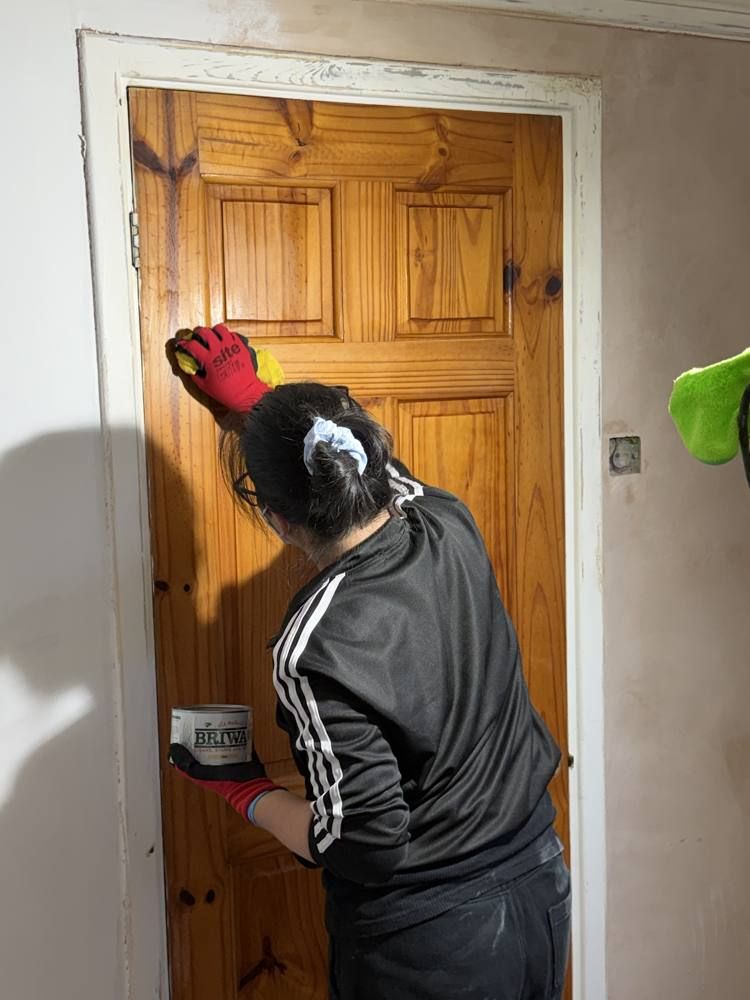
The house was fully replastered. New plaster is very absorbent, so it was mist coated before about two base coats and a top coat of Farrow & Ball, and all the woodwork was primed. The fireplaces were boarded and finished with a clean plaster bead rather than fitted surrounds, which looked better and cost less.
Survey first, then fix
Once the services were exposed, our electrician designed around the Economy 7 supply: two consumer units, a timed immersion heater, earth bonding to the sink, a correctly isolated boiler supply, and the redundant shower circuit made safe. The plumber replaced the leaking bath fittings and core-drilled the wall for the upgraded kitchen extractor.

Clearing, securing, and honest advice
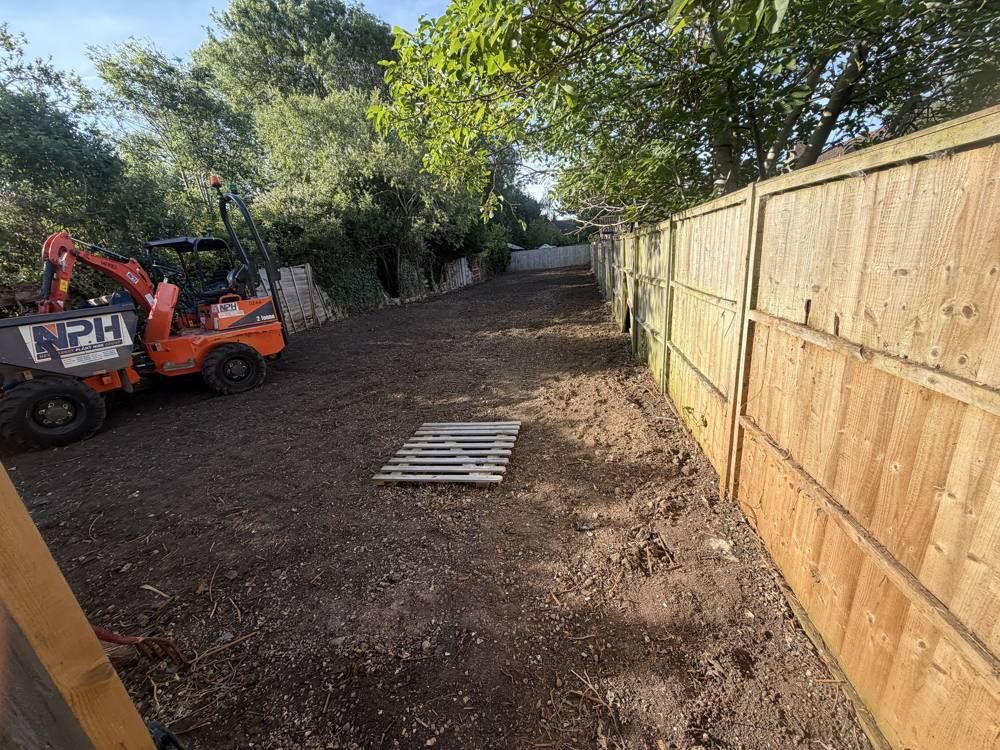
The garden was severely overgrown. We cleared it with a mini digger and dumper, replaced the rotten gate post and fitted locks. We also advised the owners not to seed or turf yet: the roots are still in the ground, so the right answer is repeated treatment through next season first. We flagged unstable paving as a liability risk before the house is let.

How the contract was managed
- A detailed proposal, not a single number. Itemised line by line (strip-out, alterations, floors, M&E, kitchen, plastering, decoration, management) with the day rate and quantity for each item.
- A plain-English Client Expectations sheet. Green for included, red for not included (Artex ceilings, external works, paint supply), and blue for dependencies that can change: hidden condition, waste volume, selections and storage.
- Staged payments tied to progress. Each stage paid before that phase started, to fund materials and labour, with a retention held until completion and handover.
- Written change orders for choices. Client requests such as the French doors and the full reskim were agreed in writing before they went ahead.
- Unforeseen items on contract rates. Hazards found mid-job were dealt with under our CDM 2015 duties, priced at the same day rate as the proposal, with materials at cost, and recorded with photos.
- Credits as well as extras. Work that came out of scope was credited back in full: the floor restoration, the bathroom wall alterations, and the kitchen supply the owners paid for directly.
- An open final account. Every line grouped and explained with photos, with the balance due only after a joint inspection and sign-off of any snags.
There was no argument on site, because there was nothing to argue about. We showed the owners the problem, we showed them the price, and they decided.
The house now has flat, sound walls under a proper paint finish, a level tiled kitchen and hall, new windows and French doors, safe and certified electrics, and restored joinery and fireplaces. The owners also have a clear record of what was found, what it cost and why.
Planning a refurbishment? See how we price and manage projects, or book a free site visit.